
Open House Sun, Sep 27th 02:00 PM - 04:00 PM






















Address
3258 Dark Woods Dr, Franklin, TN
Price
$ 675,000
Property Attributes
- MLS#3595758
- TypeSingle Family
- Listing Status Active
- CountyWILLIAMSON
- CityFranklin
- NeighborhoodFranklin Green
- Zip37064
- Style
- Year Built2001
- Taxes$ 2351
- Price$ 675,000
- Bedrooms3
- Full Bathrooms2
- Half Bathrooms1
- Sqr Footage2148
- Lot Size0.13 Acres
Data Source:
Listing courtesy of RealTracs MLS as distributed by MLS GRID
Property Description
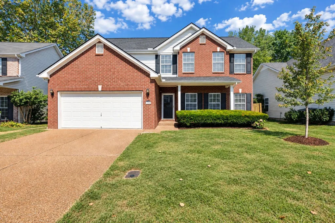
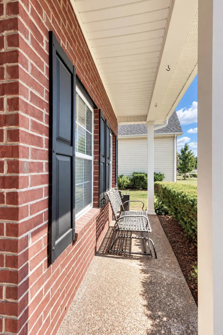
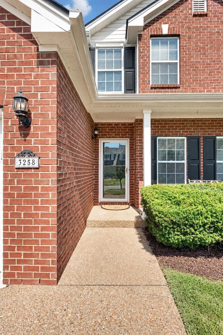
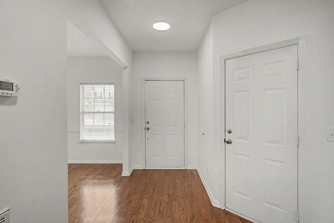
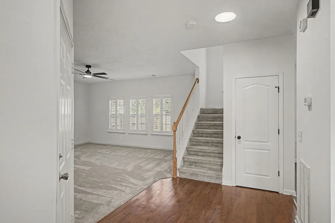
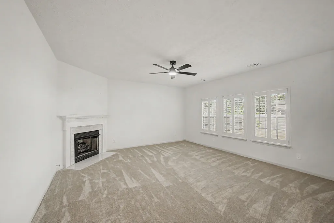
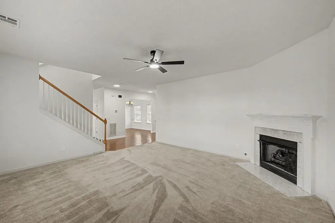
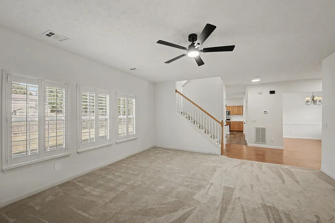
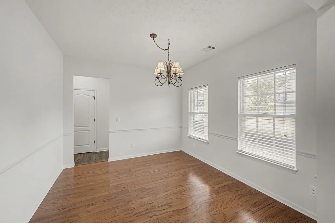
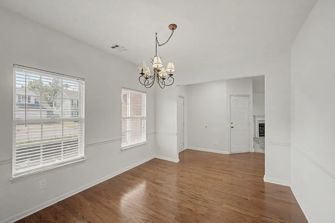
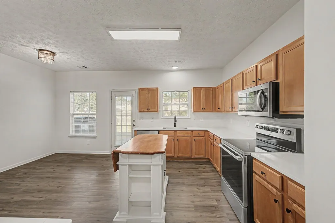
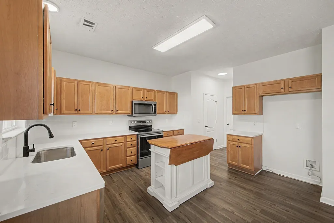
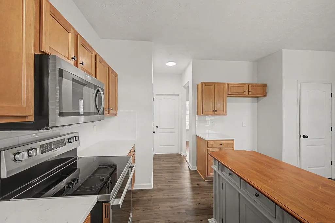
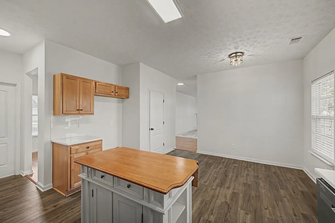
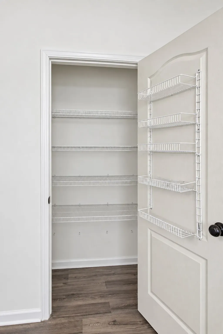
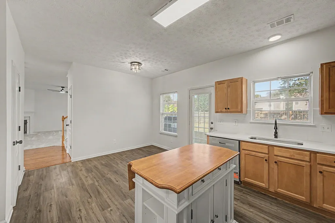
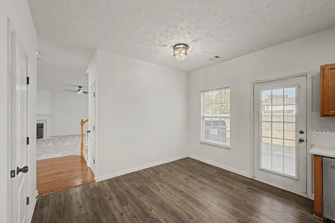
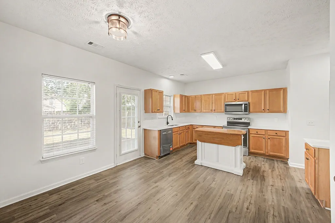
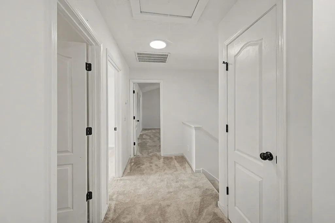
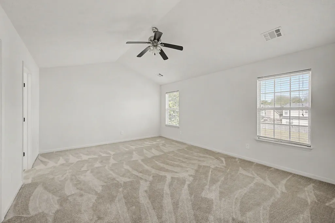
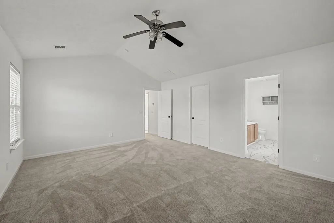
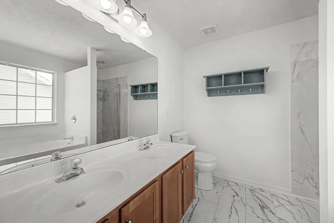
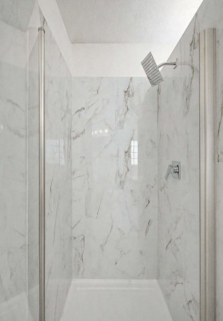
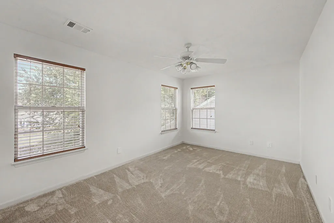
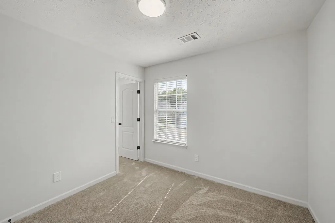
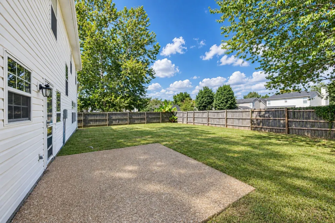
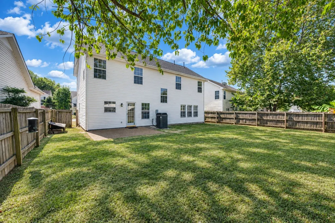
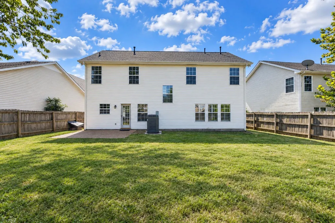
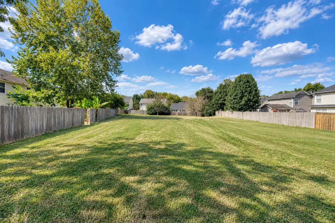
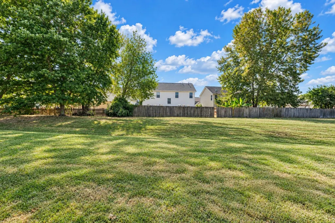
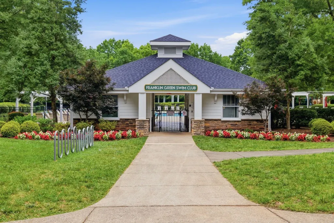
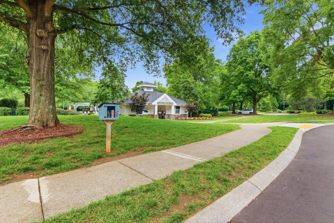
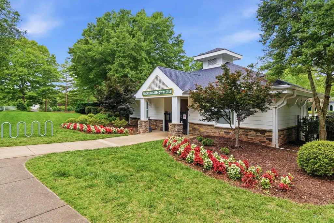
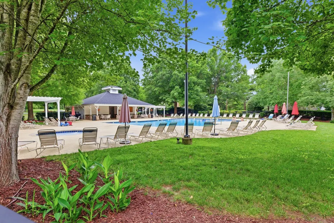
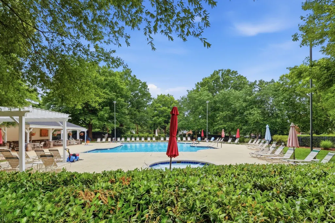
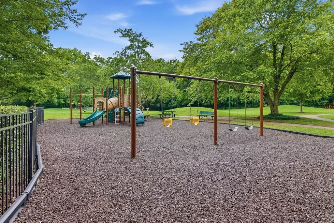
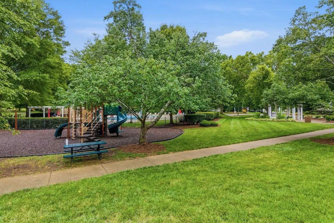
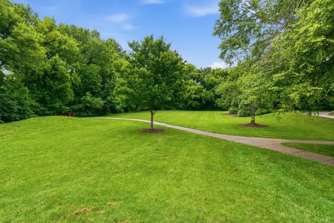
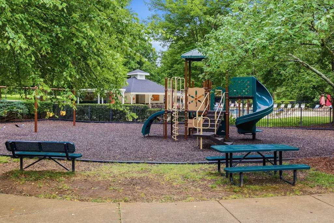
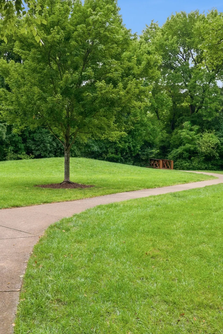
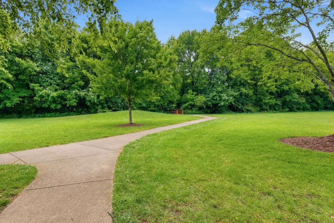
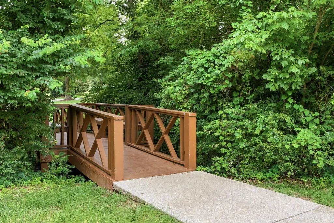
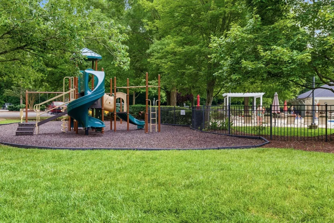
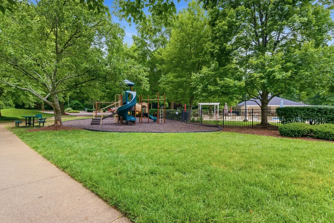
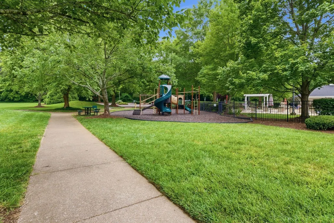
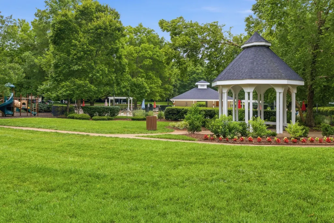
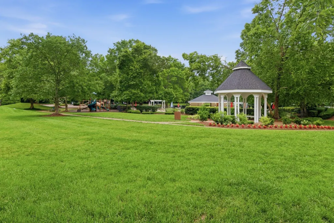
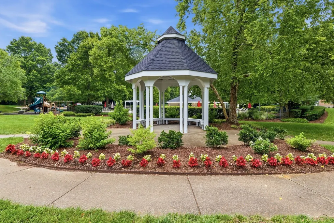
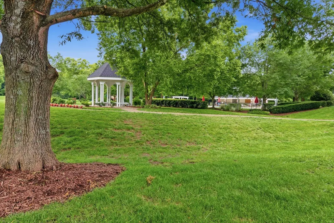
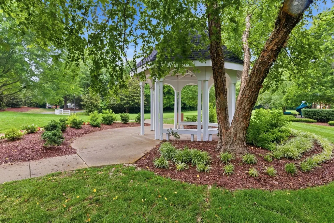
Zoned for Pearre Creek Elementary School (located in Westhaven).Welcome home! This beautifully upgraded home is situated on a fenced lot that backs to common ground, offering added privacy and a peaceful setting. Enjoy miles of walking trails, a wonderful community pool, and a kids’ playground. The covered front porch is the perfect spot to relax in a rocking chair, enjoy your morning coffee, and wave to neighbors as they pass by. Inside, the home has been freshly updated with all-new interior paint. The kitchen features new countertops, a stylish backsplash, and all-new appliances, along with a spacious breakfast room that provides the perfect gathering space. The main level boasts 9-foot ceilings, refinished hardwood floors, and new carpet in areas that are not tile or hardwood. The large family room offers a cozy corner fireplace and a wall of windows that fills the space with natural light. A formal dining room provides flexibility and could easily serve as a home office, study, or additional living space. Upstairs, the spacious primary suite features vaulted ceilings and a beautifully updated bathroom with a brand-new shower and new tile flooring. Two additional bedrooms share an updated hall bath. The bonus room adds even more versatility and can be used as a media room, playroom, office, or flex space, You can walk to Jim Warren Park from this home. Downtown Franklin is just about 2 miles from home. With thoughtful updates, flexible living spaces, and a fantastic community setting, this home is ready to welcome its next owners!
| Elementary School | Middle School | High School |
|---|---|---|
| Pearre Creek Elementary School | Hillsboro Elementary/ Middle School | Independence High School |
| Price History | |
|---|---|
| 9/18/2026 | Listed $675,000 |
General Features
| Living Area | 2148 |
|---|---|
| Sewer | Public Sewer |
| Heating | Central |
| Cooling | Electric |
| Utilities | Electricity Available,Water Available |
| Possession | Close Of Escrow |
| Appliances | Electric Oven,Electric Range,Dishwasher,Disposal,Dryer,Stainless Steel Appliance(s),Washer |
| HOA Fee | 55 |
| Garage Spaces | 2 |
| Construction Materials | Brick,Vinyl Siding |
| Pets Allowed | Yes |
| Year Built | 2001 |
| Stories Count | 2 |
| Topography | Level |
| Levels | Two |
| Property Subtype | Single Family Residence |
| Assoc Fee Paid Per | Monthly |
| County | Williamson County,TN |
| New Construction | No |
| Property Type | Residential |
| Association Amenities | Park,Playground,Pool,Sidewalks |
| Attached Garage | Yes |
| Subdivision Name | Franklin Green Sec 11 |
| Garage Y/N | Yes |
| Full Baths | 2 |
| Status | Active |
| Directions | I-65 S to Cool Springs Blvd West. Right Mack Hatcher. Left Del Rio Pike. Veer right onto Carlisle @ stop sign. Continue straight through the light at Highway 96 W. R- Franklin Green. Rt Winberry,Rt D |
| High School | Independence High School |
| City | Franklin |
| Senior Community Y/N | No |
| Lot Size Units | Acres |
| Elementary School | Pearre Creek Elementary School |
| Property Attached Y/N | No |
| Year Built Details | Approximate |
| Tax Annual Amount | 2351 |
| Middle/Junior High School | Hillsboro Elementary/ Middle School |
| Building Area Units | Square Feet |
| Living Area Units | Square Feet |
| Standard Status | Active |
Interior Features
| Interior Amenities | Ceiling Fan(s) |
|---|---|
| Basement | None |
| Flooring | Carpet,Wood |
| Total Fireplaces | 1 |
| Air Conditioning Y/N | Yes |
| Heating Y/N | Yes |
| Fireplace Y/N | Yes |
| Above Grade Finished Area | 2148 |
| Half Baths | 1 |
| Laundry Features | Electric Dryer Hookup,Washer Hookup |
| Total Bedrooms | 3 |
| Below Grade Finished Area Unit Type | Square Feet |
| LivingAreaSource | Appraiser |
| Below Grade Finished Area Source | Appraiser |
| Above Grade Finished Area Source | Appraiser |
| Above Grade Finished Area Unit Type | Square Feet |
| Total Baths | 3 |
Exterior Features
| Fencing | Back Yard |
|---|---|
| Parking Features | Garage Faces Front |
| Lot Features | Level |
| Water Source | Public |
| Total Parking | 2 |
| Lot Size Area | 0.13 |
| Building Area Total | 2148 |
| Lot Dimensions | 53 X 100 |
| Lot Size Acres | 0.13 |
| Lot Size Source | Calculated from Plat |
| Waterfront Y/N | No |
| Covered Spaces | 2 |
Amenities
- Foreclosure
- Views
- Short Sale
- New Construction
- Adult 55+
- Lease To Own
- No HOA Fees
- Furnished
- Primary On Main
- Air Conditioning
- Seller Finance
- Green
- Fixer Upper
- Horse
- Golf
- Fireplace
- Deck
- Garage
- Basement
- Pool
Property vs Single Family Average in 37064
Price
Taxes
Year Built
 The data relating to real estate for sale on this web site comes in part from the Internet Data Exchange Program of RealTracs Solutions as distributed by MLS Grid. Real estate listings held by brokerage firms other than Premier Realty TN are marked with the Internet Data Exchange Program logo or thumbnail logo and detailed information about them includes the name of the listing brokers.
