






Address
388 Double Tree Drive Se, Calhoun, GA
Price
$ 630,000
Property Attributes
- MLS#3516081
- TypeSingle Family
- Listing Status Active
- CountyGORDON
- CityCalhoun
- NeighborhoodSunset Hills Ests
- Zip30701
- Style
- Year Built1997
- Taxes$ 6412
- Price$ 630,000
- Bedrooms5
- Full Bathrooms3
- Half Bathrooms1
- Sqr Footage4528
- Lot Size0.8 Acres
Data Source:
Listing courtesy of RealTracs MLS as distributed by MLS GRID
Property Description
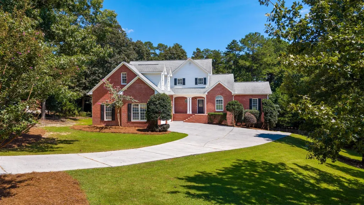
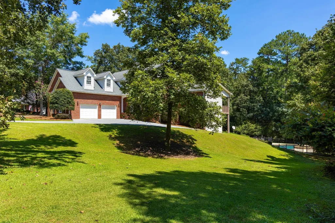
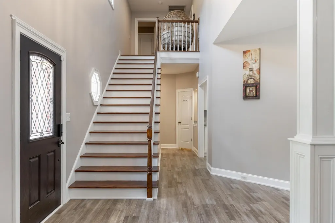
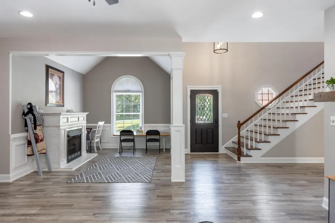
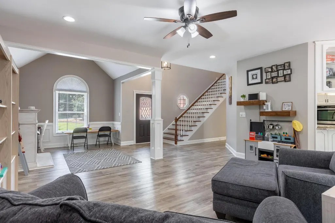
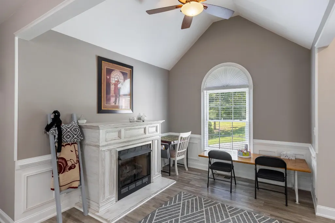
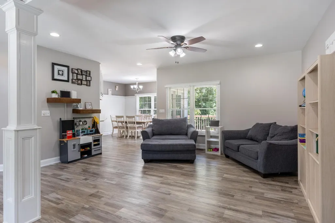
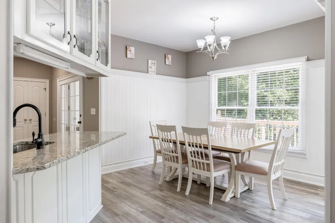
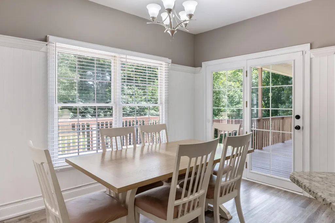
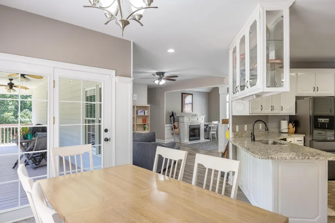
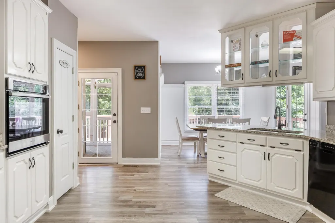
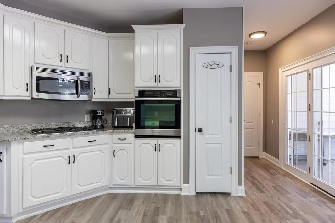
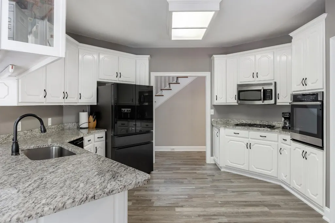
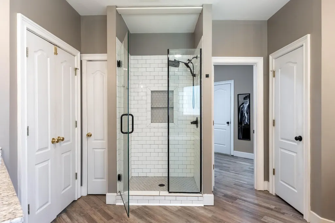
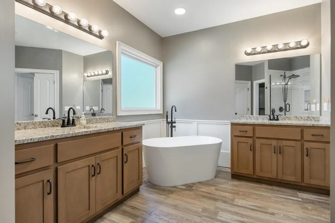
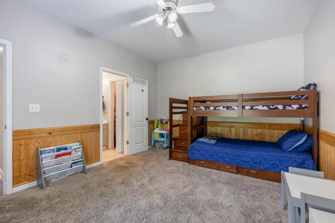
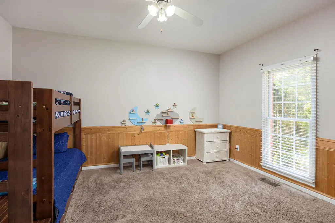
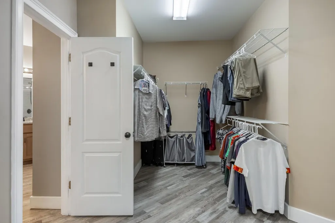
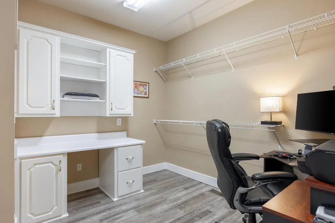
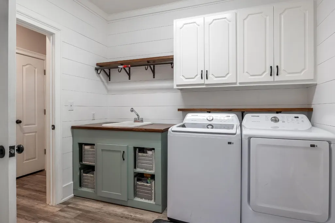
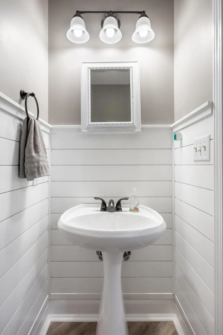
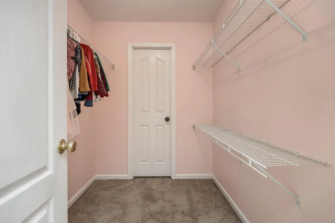
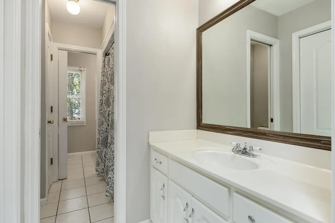
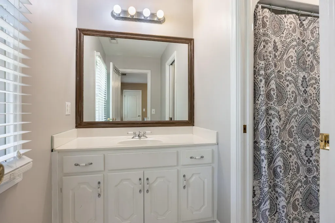
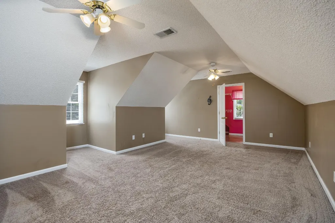
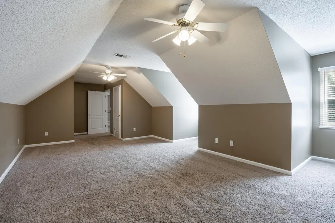
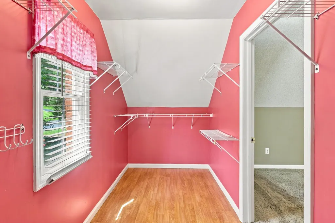
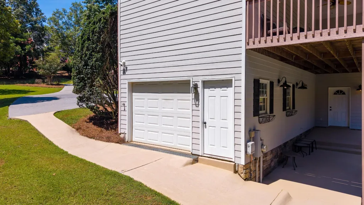
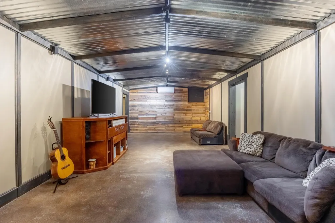
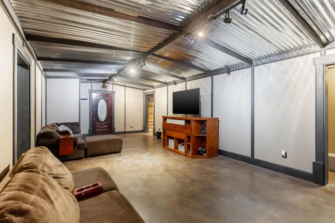
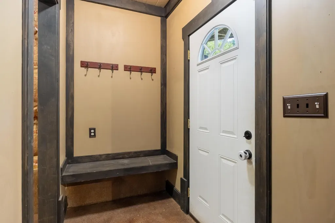
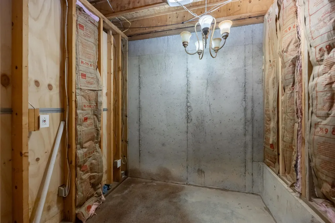
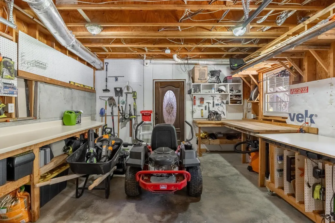
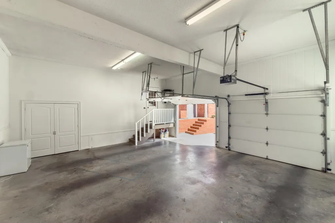
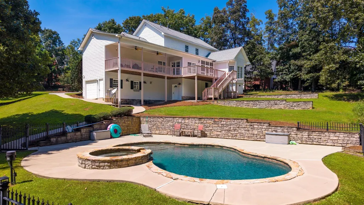
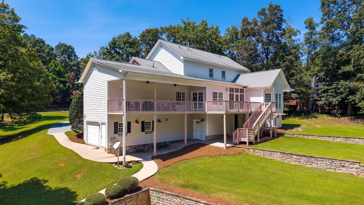
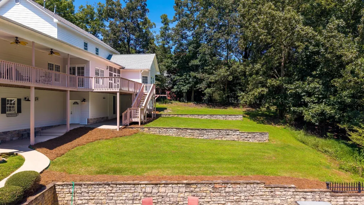
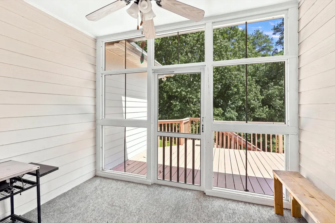
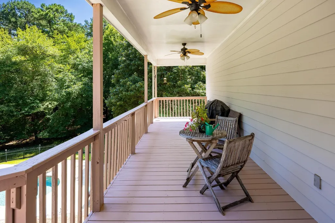
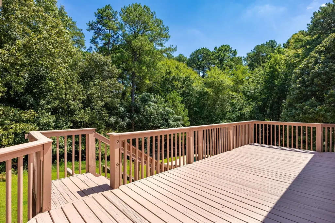
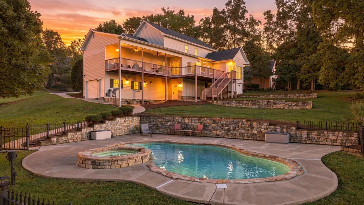
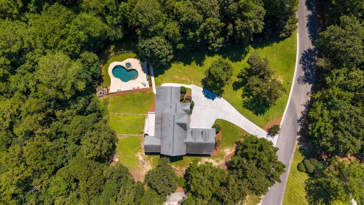
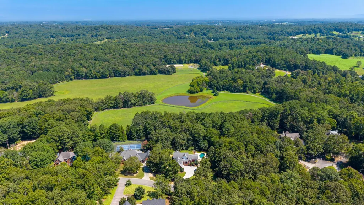
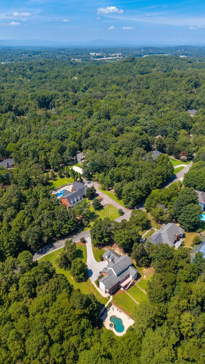
Welcome to your own private retreat in the desirable **Sunset Hills** community, where peaceful surroundings, abundant wildlife, and a quiet, walkable neighborhood create the perfect place to call home. Ideally situated just minutes from downtown Calhoun and with convenient access to I-75, you'll enjoy an easy commute to both **Chattanooga and Atlanta** while coming home to the tranquility of country living. Offering **4,528 square feet**, **5 bedrooms**, **3.5 bathrooms**, and situated on a beautifully landscaped **0.80-acre lot**, this home was designed with space, comfort, and functionality in mind. The main level features a spacious primary suite with a luxurious ensuite bath and convenient access to the laundry room. A second main-level bedroom includes its own private bathroom and walk-in closet, making it ideal for guests or multigenerational living. The open-concept floor plan flows effortlessly from the inviting living room into a beautifully appointed kitchen featuring granite countertops, custom white cabinetry, updated appliances, a gas cooktop, walk-in pantry, breakfast bar, and a sunny breakfast nook overlooking the backyard. Step outside onto the **oversized covered back deck**, the perfect place to enjoy morning coffee, entertain friends, or simply relax while overlooking your own backyard oasis. The custom **gunite pool and hot tub with waterfall** create a true resort-style setting that you'll enjoy all summer long. Upstairs offers additional bedrooms connected by a Jack-and-Jill bath, along with a spacious bonus room that easily serves as a media room, playroom, home office, or additional bedroom. The finished basement provides endless possibilities with a large recreation room, space already plumbed for an additional bathroom, and one of this home's standout features--a **dedicated workshop and third utility garage**, offering incredible flexibility for hobbies, woodworking, lawn equipment, storage, or recreational vehicles.
| Elementary School | Middle School | High School |
|---|---|---|
| Calhoun Elementary School | Calhoun Middle School | Calhoun High School |
| Price History | |
|---|---|
| 8/19/2026 | Listed $630,000 |
General Features
| Living Area | 4528 |
|---|---|
| Sewer | Septic Tank |
| Heating | Central,Natural Gas |
| Cooling | Ceiling Fan(s),Central Air |
| Utilities | Natural Gas Available,Water Available |
| Possession | Negotiable |
| Roof | Shingle |
| Appliances | Stainless Steel Appliance(s),Refrigerator,Microwave,Cooktop,Electric Oven,Dishwasher,Built-In Gas Range |
| Garage Spaces | 3 |
| Patio/Porch Features | Deck,Covered,Porch,Screened |
| Pool Features | In Ground |
| Construction Materials | Other,Brick |
| Year Built | 1997 |
| Stories Count | 3 |
| Topography | Other |
| Levels | Three Or More |
| County | Gordon County,GA |
| New Construction | No |
| Property Type | Residential |
| Attached Garage | No |
| Subdivision Name | Sunset Hills Ests |
| Garage Y/N | Yes |
| Full Baths | 3 |
| Status | Active |
| Buyer Financing | Other,Conventional,FHA,USDA,VA |
| Directions | From 1830 Washington St: Take Holtzclaw Ave to I-24 E. Merge onto I-75 S toward Atlanta. Continue ~48 miles. Take Exit 312 for GA-53 and turn left. Go ~2 miles,then turn right onto Double Tree Dr SE. |
| High School | Calhoun High School |
| City | Calhoun |
| Senior Community Y/N | No |
| Lot Size Units | Acres |
| Elementary School | Calhoun Elementary School |
| Year Built Details | Existing |
| Tax Annual Amount | 6412 |
| Middle/Junior High School | Calhoun Middle School |
| Virtual Tour | https://www.zillow.com/view-imx/368e969b-7e19-4105-bf3e-094a6d78933c?setAttribution=mls&wl=true&initialViewType=pano&utm_source=dashboard |
| Building Area Units | Square Feet |
| Living Area Units | Square Feet |
| Standard Status | Active |
Interior Features
| Interior Amenities | Ceiling Fan(s),Entrance Foyer,High Ceilings,Open Floorplan,Walk-In Closet(s) |
|---|---|
| Basement | Finished |
| Flooring | Carpet,Other |
| Total Fireplaces | 1 |
| Air Conditioning Y/N | Yes |
| Heating Y/N | Yes |
| Fireplace Y/N | Yes |
| Half Baths | 1 |
| Total Bedrooms | 5 |
| Below Grade Finished Area Unit Type | Square Feet |
| LivingAreaSource | Assessor |
| Below Grade Finished Area Source | Assessor |
| Above Grade Finished Area Source | Assessor |
| Above Grade Finished Area Unit Type | Square Feet |
| Total Baths | 4 |
Exterior Features
| Parking Features | Garage Door Opener,Garage Faces Side,Concrete,Driveway |
|---|---|
| Lot Features | Other |
| Water Source | Public |
| Total Parking | 3 |
| Lot Size Area | 0.8 |
| Building Area Total | 4528 |
| Lot Dimensions | 178X196 |
| Lot Size Acres | 0.8 |
| Lot Size Source | Agent Calculated |
| Waterfront Y/N | No |
| Covered Spaces | 3 |
Amenities
- Foreclosure
- Views
- Short Sale
- New Construction
- Adult 55+
- Lease To Own
- No HOA Fees
- Furnished
- Primary On Main
- Air Conditioning
- Seller Finance
- Green
- Fixer Upper
- Horse
- Golf
- Fireplace
- Deck
- Garage
- Basement
- Pool
Property vs Single Family Average in 30701
Price
Taxes
Year Built
Visits
 The data relating to real estate for sale on this web site comes in part from the Internet Data Exchange Program of RealTracs Solutions as distributed by MLS Grid. Real estate listings held by brokerage firms other than Premier Realty TN are marked with the Internet Data Exchange Program logo or thumbnail logo and detailed information about them includes the name of the listing brokers.
