
Water Views


















Address
312 Paine Lake Drive, Sevierville, TN
Price
$ 1,335,000
Property Attributes
- MLS#3510527
- TypeSingle Family
- Listing Status Active
- CountySEVIER
- CitySevierville
- NeighborhoodPaine Lake Resub
- Zip37862
- StyleRanch
- Year Built1950
- Taxes$ 4443
- Price$ 1,335,000
- Bedrooms6
- Full Bathrooms8
- Half Bathrooms1
- Sqr Footage6231
- Lot Size2.77 Acres
Data Source:
Listing courtesy of RealTracs MLS as distributed by MLS GRID
Property Description
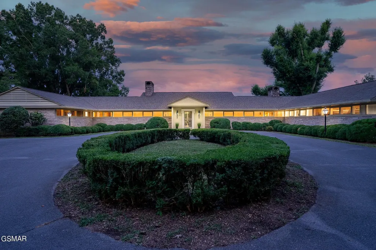
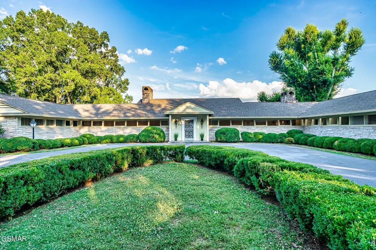
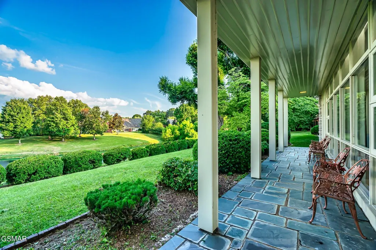
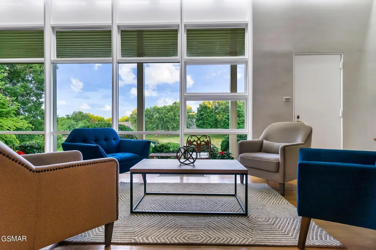
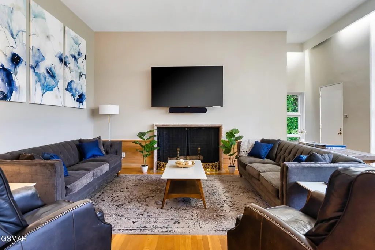
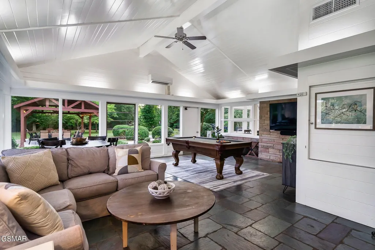
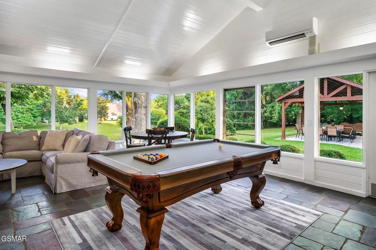
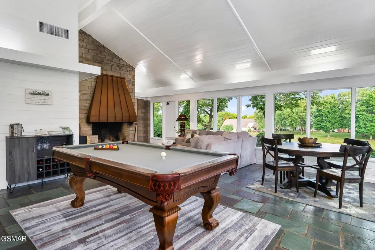
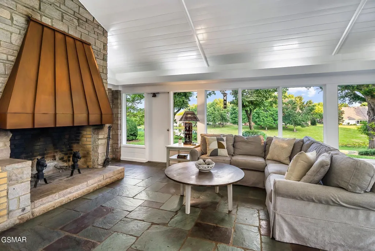
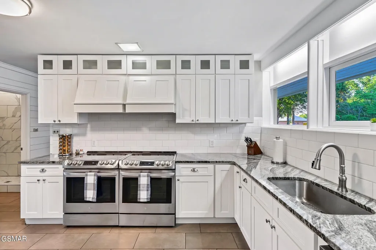
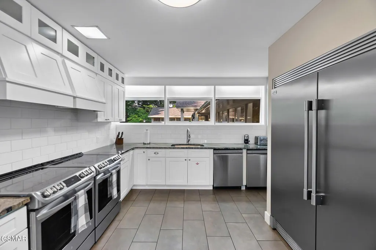
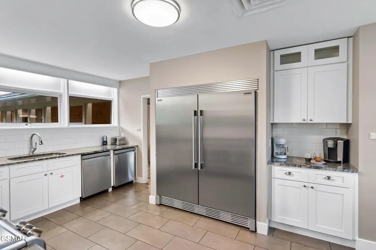
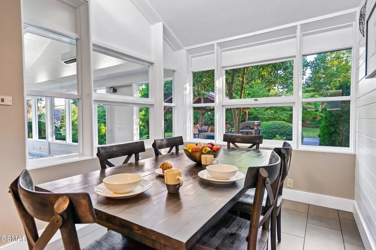
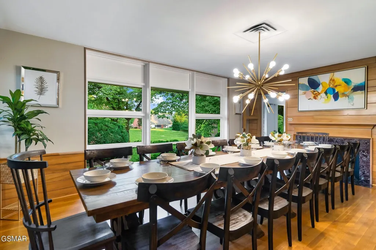
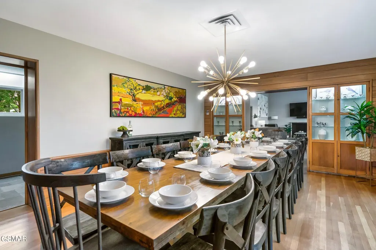
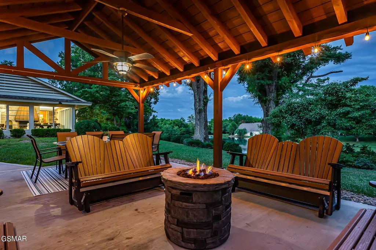
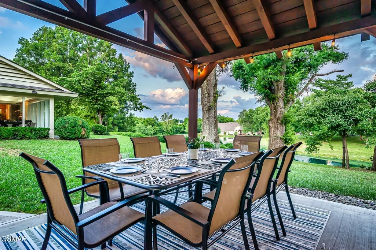
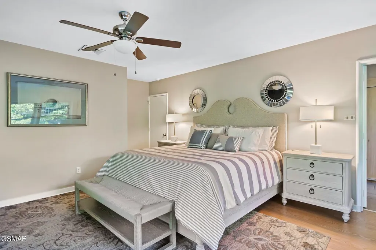
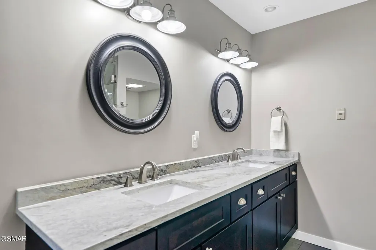
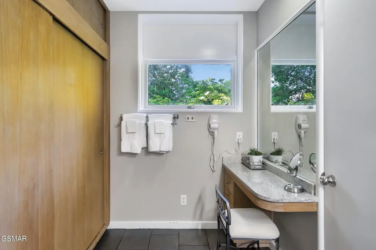
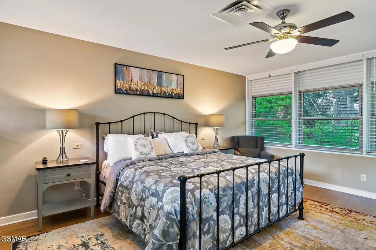
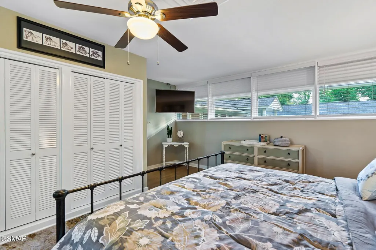
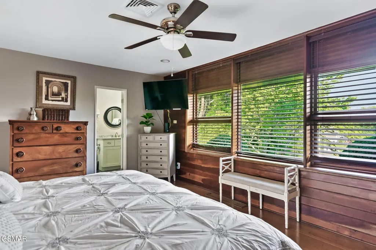
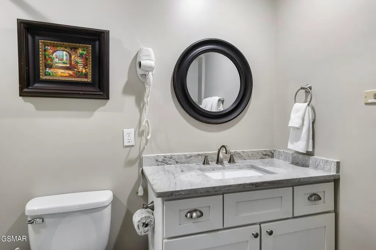
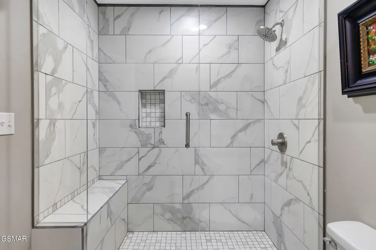
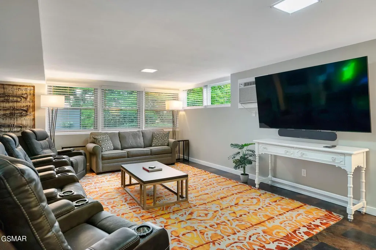
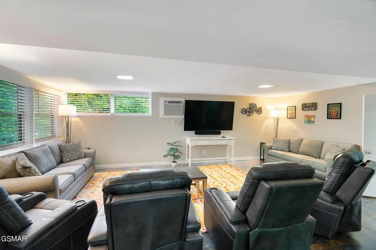
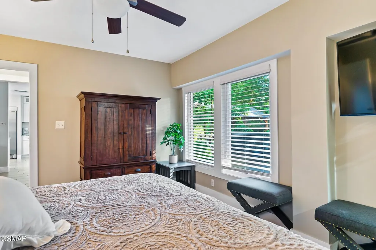
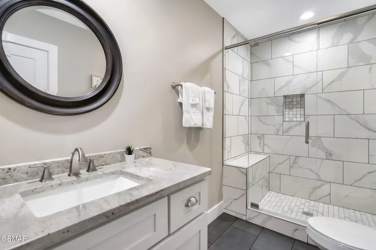
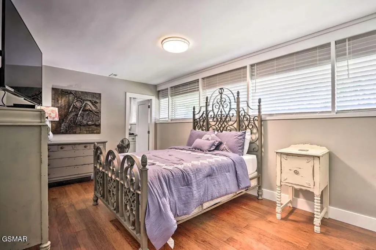
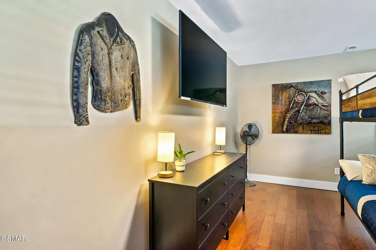
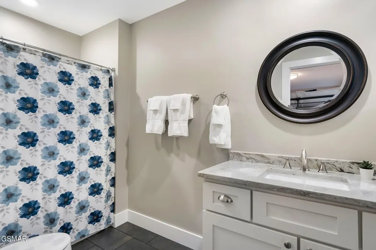
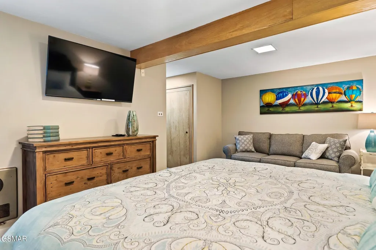
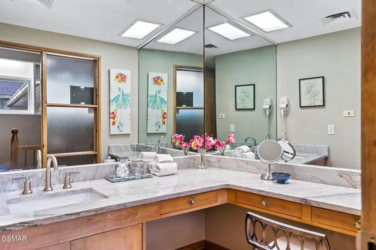
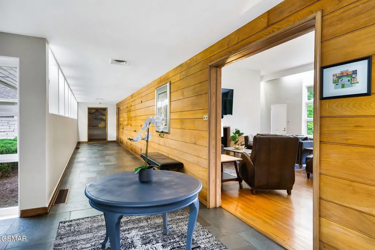
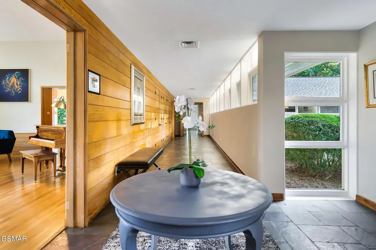
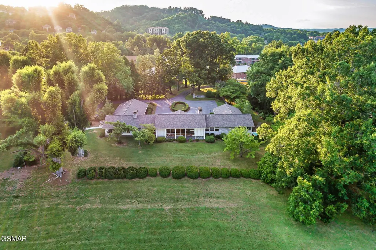
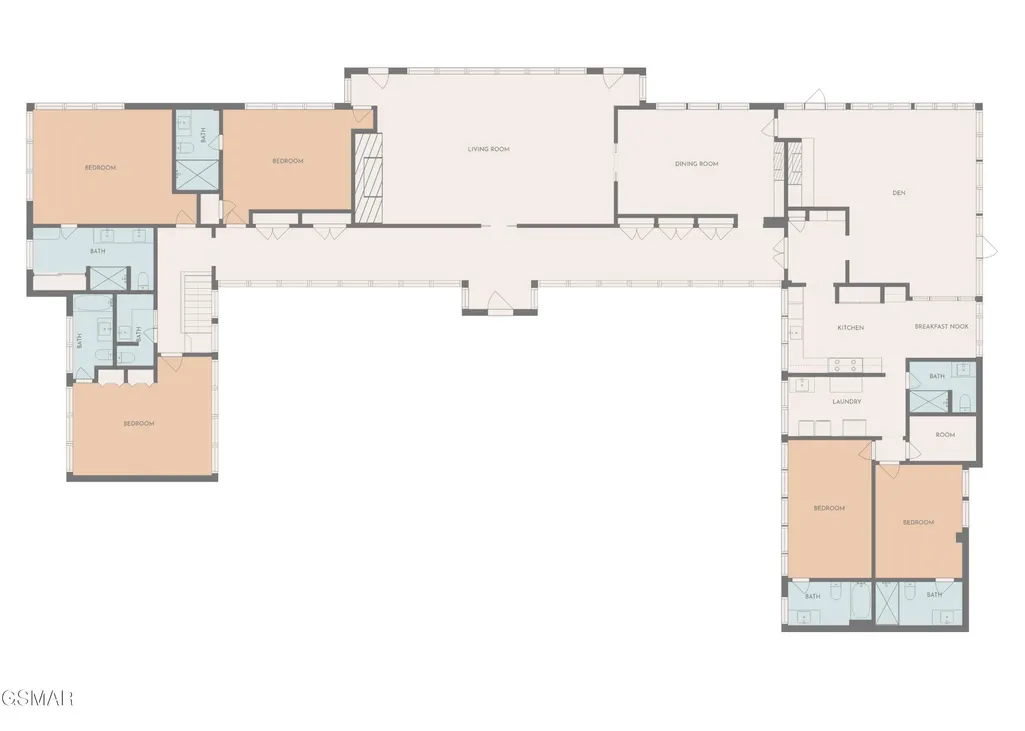
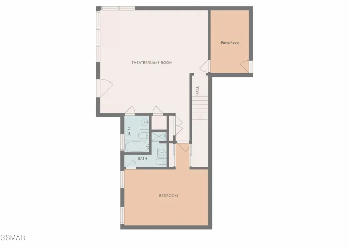
**Motivated Sellers!! This stunning 6,200+ sq ft contemporary-style ranch home, designed by renowned architect Hubert Bebb, offers an unparalleled retreat just minutes from the enchanting Smoky Mountains and world-famous attractions. Bebb, known for his mid-century modern homes and the iconic Clingman's Dome tower in the Great Smoky Mountains National Park, has infused his genius into every corner of this extraordinary property. Sprawling across 2.7+ acres of private, beautifully landscaped land, this 7-bedroom, 8.5-bathroom haven provides the perfect blend of space and comfort. The interior is a testament to elegant living, featuring a grand living room with a spectacular fireplace, a formal dining room boasting its own fireplace, and an expansive great room with yet another fireplace. The gourmet kitchen, complete with an adjoining dining area, is perfect for culinary enthusiasts, while the lower level recreation room promises endless entertainment. Step outside to discover an outdoor paradise designed for both relaxation and activity. A large gazebo offers the ideal setting for group gatherings, while a private hot tub invites you to unwind under the stars. Enjoy picturesque views of the adjacent pond and seasonal vistas of the majestic Smoky Mountains. For the active lifestyle, a basketball hoop and pickleball court await your friendly competitions. The prime location offers the best of both worlds - serene privacy and convenient access to the area's most popular attractions. You're just minutes away from downtown Sevierville, Pigeon Forge, Dollywood, and Tanger Outlets, ensuring that adventure is always at your doorstep. Currently part of a successful rental program, this property presents an exciting investment opportunity. This home produced $187,677 in 2024 and is on track to produce $170,000+ this year! Its spacious layout and luxurious amenities make it ideal for large family gatherings, conferences, and events, offering unlimited potential as either a per
| Price History | |
|---|---|
| 8/12/2026 | Listed $1,335,000 |
General Features
| Living Area | 6231 |
|---|---|
| Sewer | Public Sewer |
| Heating | Central,Electric,Heat Pump |
| Cooling | Central Air,Electric,Other |
| Utilities | Electricity Available,Cable Connected |
| Possession | Close Of Escrow |
| Roof | Shingle |
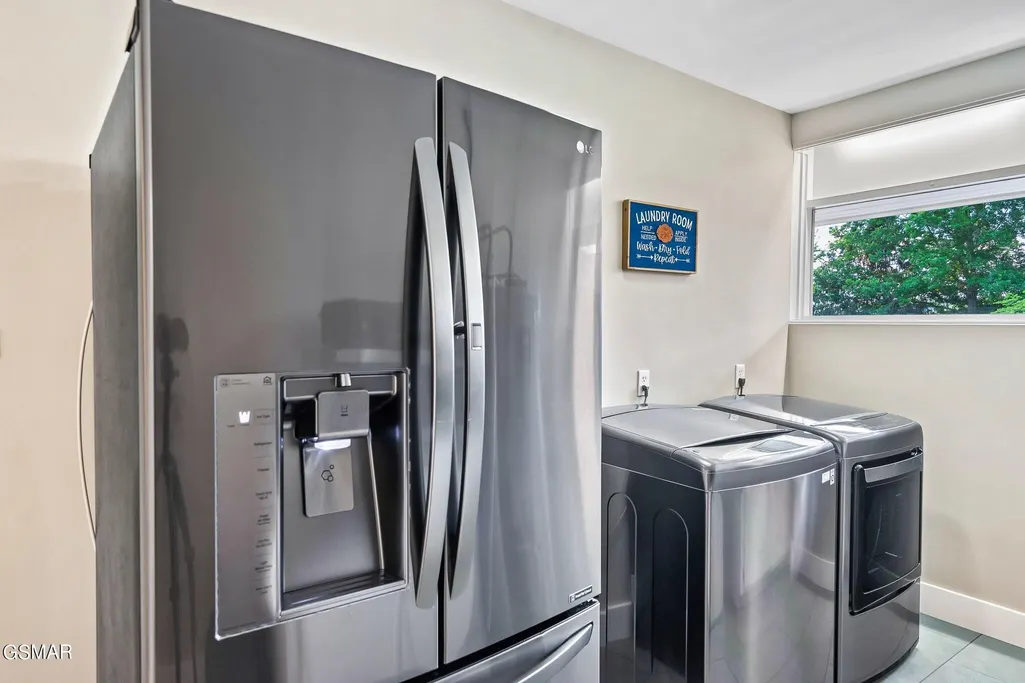
| Appliances | Dishwasher,Dryer,Cooktop,Electric Range,Microwave,Refrigerator,Oven,Washer |
| Patio/Porch Features | Patio,Covered |
| Architectural Style | Ranch |
| Security Features | Smoke Detector(s) |
| Construction Materials | Frame,Stone,Wood Siding |
| Year Built | 1950 |
| View | Lake,Other,Trees/Woods,Seasonal View |
| Stories Count | 2 |
| Topography | Private,Sloped,Views,Wooded |
| Levels | Three Or More |
| Property Subtype | Single Family Residence |
| Gross Income | 187677 |
| County | Sevier County,TN |
| New Construction | No |
| Property Type | Residential |
| Attached Garage | No |
| Energy Efficient | Windows |
| Subdivision Name | Paine Lake Resub |
| Full Baths | 8 |
| Status | Active |
| Buyer Financing | Other,Conventional |
| Directions | From downtown Sevierville,follow U.S. Hwy. 441/411 (West Main Street) for approx. 1/2 mi.,to a left onto Hardin Drive. Go on Hardin Drive for approx. 0.4 mi.,& then make a left onto Club Drive,& then |
| City | Sevierville |
| Senior Community Y/N | No |
| Lot Size Units | Acres |
| Property Attached Y/N | No |
| Year Built Details | Renovated |
| Tax Annual Amount | 4443 |
| Virtual Tour | https://youtu.be/LzUu5F0WxlA |
| Building Area Units | Square Feet |
| Living Area Units | Square Feet |
| Standard Status | Active |
| Tax Lot | 27 |
Interior Features
| Interior Amenities | High Ceilings,Ceiling Fan(s),Pantry,Walk-In Closet(s),High Speed Internet |
|---|---|
| Basement | Finished,Exterior Entry,Walk-Out Access,Other |
| Flooring | Wood,Tile |
| Total Fireplaces | 3 |
| Air Conditioning Y/N | Yes |
| Heating Y/N | Yes |
| Fireplace Y/N | Yes |
| Half Baths | 1 |
| Laundry Features | Electric Dryer Hookup,Washer Hookup |
| Total Bedrooms | 6 |
| Below Grade Finished Area Unit Type | Square Feet |
| LivingAreaSource | Other |
| Below Grade Finished Area Source | Other |
| Above Grade Finished Area Source | Other |
| Above Grade Finished Area Unit Type | Square Feet |
| Total Baths | 9 |
Exterior Features
| Parking Features | Detached,Circular Driveway |
|---|---|
| Lot Features | Private,Sloped,Views,Wooded |
| Water Source | Well |
| Lot Size Area | 2.77 |
| Building Area Total | 6231 |
| Lot Dimensions | N/A |
| Lot Size Acres | 2.77 |
| Lot Size Source | Assessor |
| Waterfront Y/N | No |
Amenities
- Foreclosure
- Views
- Short Sale
- New Construction
- Adult 55+
- Lease To Own
- No HOA Fees
- Furnished
- Primary On Main
- Air Conditioning
- Seller Finance
- Green
- Fixer Upper
- Horse
- Golf
- Fireplace
- Deck
- Garage
- Basement
- Pool
Property vs Single Family Average in 37862
Price
Taxes
Year Built
Visits
 The data relating to real estate for sale on this web site comes in part from the Internet Data Exchange Program of RealTracs Solutions as distributed by MLS Grid. Real estate listings held by brokerage firms other than Premier Realty TN are marked with the Internet Data Exchange Program logo or thumbnail logo and detailed information about them includes the name of the listing brokers.
