
Price Reduction





Address
113 White St, Martin, TN
Price
$ 269,999
Property Attributes
- MLS#3217542
- TypeSingle Family
- Listing Status Active
- CountyWEAKLEY
- CityMartin
- Zip38237
- StyleVictorian
- Year Built1900
- Taxes$ 820
- Price$ 269,999
- Bedrooms2
- Full Bathrooms2
- Half Bathrooms0
- Sqr Footage1677
- Lot Size0.66 Acres
Data Source:
Listing courtesy of RealTracs MLS as distributed by MLS GRID
Property Description
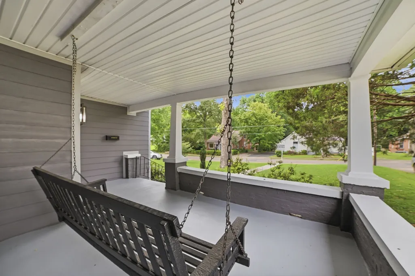
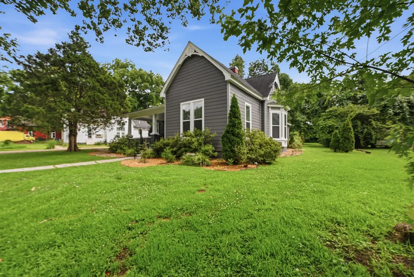
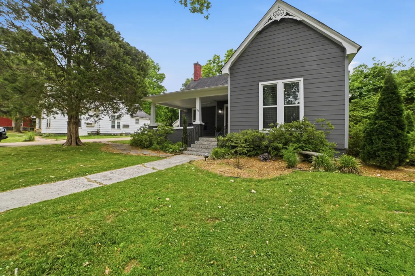
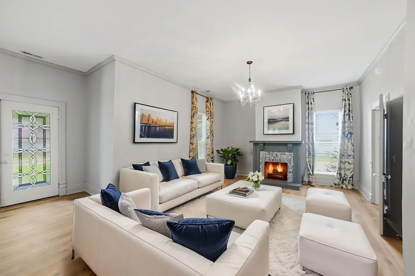
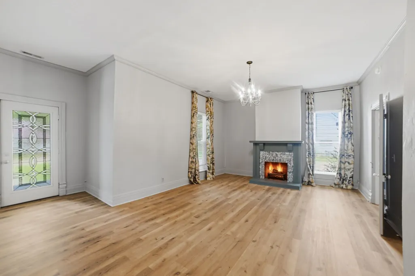
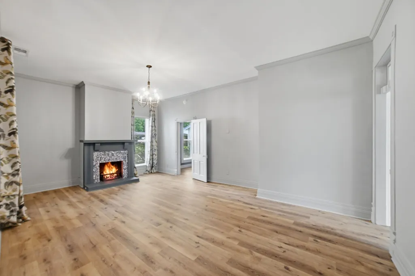
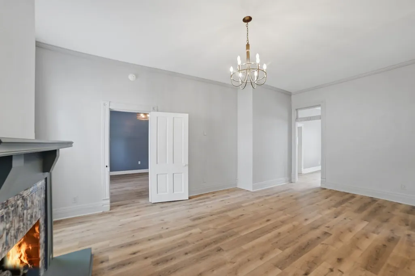
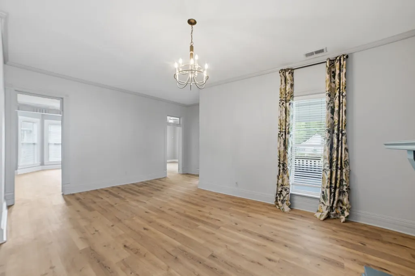
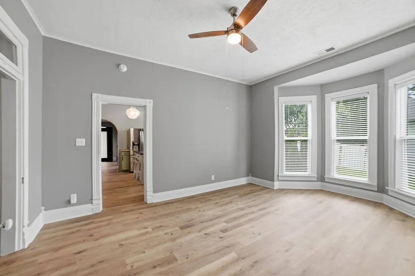
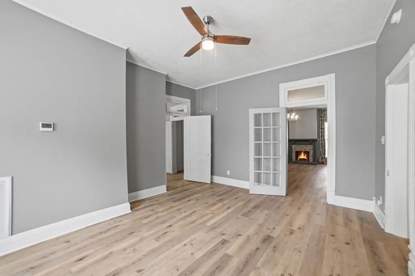
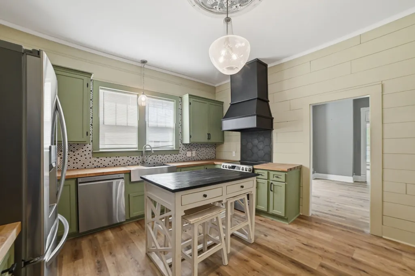
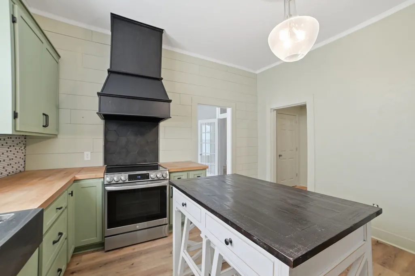
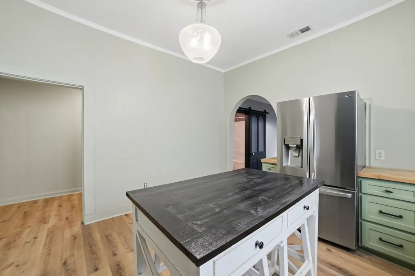
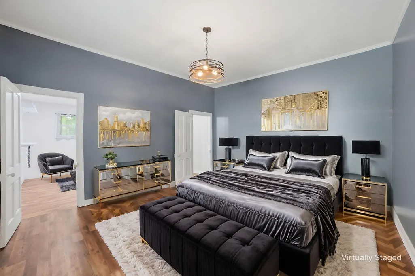
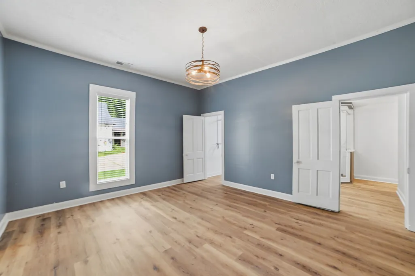
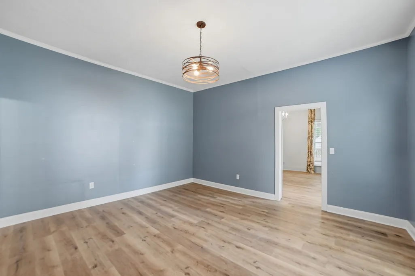
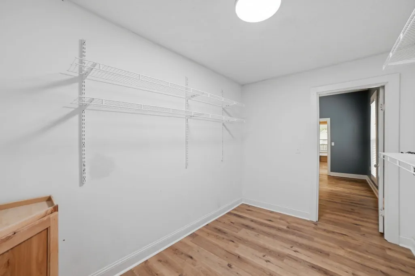
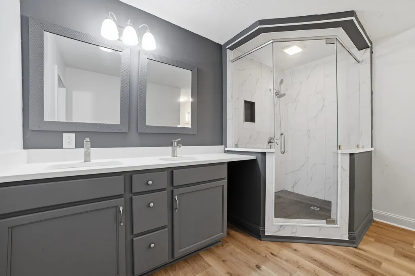
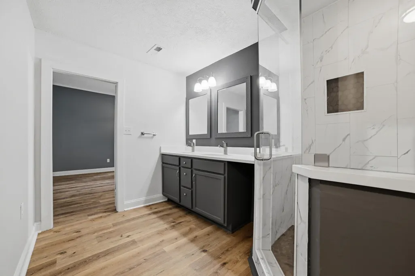
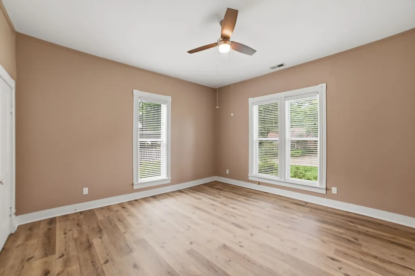
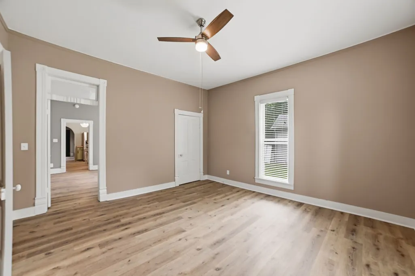
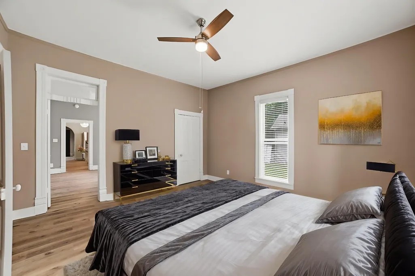
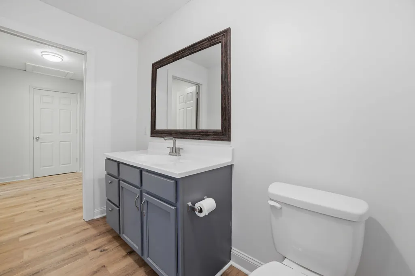
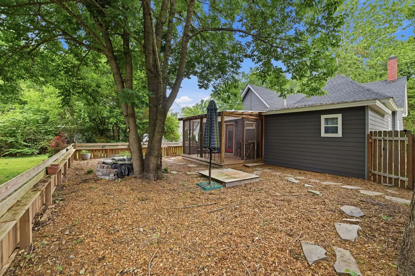
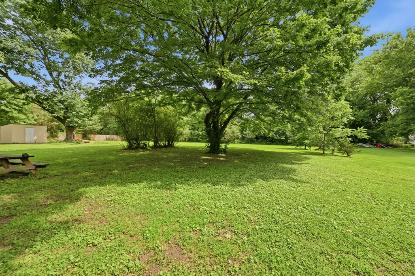
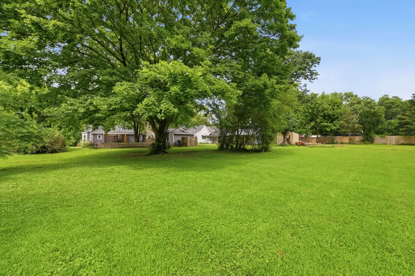
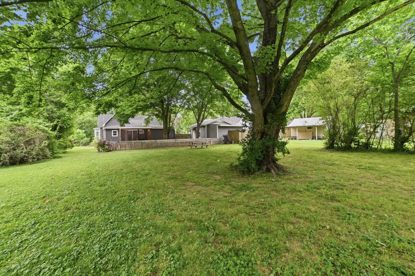
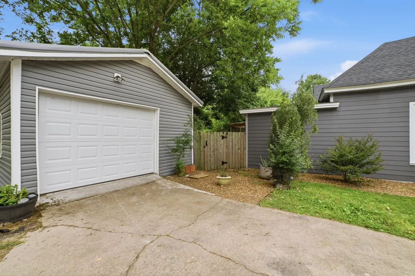
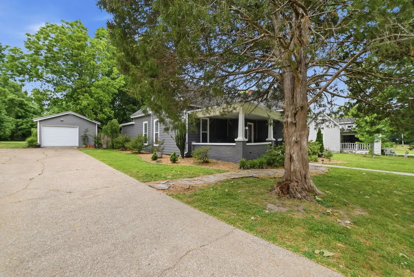
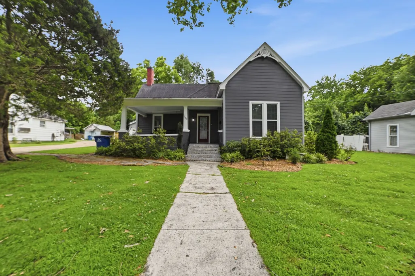
Charm, character, and comfort — all in one perfectly-sized package. This true Victorian-style home has been thoughtfully updated throughout, blending period architecture and beauty with modern-day ease. Whether you're an empty nester ready to downsize without sacrificing style, a retiree seeking low-maintenance comfort, a UT Martin professor settling into the area, or simply someone who wants less house and more life — this 2 bedroom, 2 bathroom home was made for you. Step outside to a relaxing outdoor space complete with a water fountain, fire pit, and screened-in patio overlooking a large, open backyard. Beautiful landscaping surrounds the home, including stone walkways, evergreen shrubs, trees, and flowering bushes. A single-car detached garage offers a workbench, cabinets, and shelving for extra storage and hobby space. The exterior features freshly painted Hardie board siding, windows installed five years ago, and a nine-year-old dimensional shingle roof. Inside, the newly renovated kitchen shines with butcher block counters, a deep farmhouse sink with attachments, tile backsplash, and new LG appliances that remain with the home. The dining room is filled with natural light from a beautiful bay window. Both the primary and guest bathrooms have been fully updated, and all flooring throughout the home was just replaced last month. The primary suite includes a large walk-in closet, a spacious walk-in shower, and a double-bowl vanity. The oversized utility room offers lower cabinets and a countertop, providing ample space for storage and folding laundry. With its generous room sizes and character-filled spaces, this 2-bedroom, 2-bathroom home is a must-see. This home has the character, comfort, and updates today's buyers are searching for — and it won't stay on the market long. Schedule your showing today and see why 113 White St feels like home from the moment you walk in. Motivated seller — flexible and ready to negotiate!
| Elementary School | Middle School | High School |
|---|---|---|
| Martin Elementary | Martin Middle School | Westview High School |
| Price History | |
|---|---|
| 5/21/2026 | Listed $289,900 |
| 8/4/2026 | 6$275,000 |
| 8/18/2026 | 1$274,000 |
| 8/27/2026 | 1$273,500 |
| 9/11/2026 | 2$269,999 |
General Features
| Living Area | 1677 |
|---|---|
| Sewer | Public Sewer |
| Heating | Central,Natural Gas |
| Cooling | Central Air,Electric |
| Utilities | Electricity Available,Natural Gas Available,Water Available |
| Possession | Close Of Escrow |
| Roof | Shingle |
| Appliances | Electric Oven,Electric Range,Dishwasher,Dryer,ENERGY STAR Qualified Appliances,Refrigerator,Stainless Steel Appliance(s),Washer |
| Garage Spaces | 1 |
| Patio/Porch Features | Patio,Covered,Screened |
| Architectural Style | Victorian |
| Construction Materials | Hardboard Siding |
| Year Built | 1900 |
| Stories Count | 1 |
| Topography | Level |
| Levels | One |
| Property Subtype | Single Family Residence |
| County | Weakley County,TN |
| New Construction | No |
| Property Type | Residential |
| Attached Garage | No |
| Energy Efficient | Water Heater |
| Subdivision Name | N/A |
| Garage Y/N | Yes |
| Full Baths | 2 |
| Status | Active |
| Buyer Financing | Conventional,FHA,Other,USDA,VA |
| Directions | From Hwy 431 AKA Main St Heading West Turn Left on S McCombs St,Then Left on White St,Home will be on the Right. |
| High School | Westview High School |
| City | Martin |
| Senior Community Y/N | No |
| Lot Size Units | Acres |
| Elementary School | Martin Elementary |
| Property Attached Y/N | No |
| Year Built Details | Renovated |
| Tax Annual Amount | 820 |
| Middle/Junior High School | Martin Middle School |
| Virtual Tour | https://youtu.be/5IeGBnHtVVc |
| Building Area Units | Square Feet |
| Living Area Units | Square Feet |
| Standard Status | Active |
Interior Features
| Interior Amenities | Ceiling Fan(s),Entrance Foyer,High Ceilings,Redecorated,Walk-In Closet(s),Kitchen Island |
|---|---|
| Basement | Crawl Space |
| Flooring | Laminate |
| Total Fireplaces | 1 |
| Air Conditioning Y/N | Yes |
| Heating Y/N | Yes |
| Fireplace Y/N | Yes |
| Above Grade Finished Area | 1677 |
| Laundry Features | Electric Dryer Hookup,Washer Hookup |
| Total Bedrooms | 2 |
| Main Level Bedrooms | 2 |
| Below Grade Finished Area Unit Type | Square Feet |
| LivingAreaSource | Agent Measured |
| Below Grade Finished Area Source | Agent Measured |
| Above Grade Finished Area Source | Agent Measured |
| Above Grade Finished Area Unit Type | Square Feet |
| Total Baths | 2 |
Exterior Features
| Fencing | Partial |
|---|---|
| Parking Features | Garage Door Opener,Detached,Concrete,Driveway |
| Lot Features | Level |
| Water Source | Public |
| Total Parking | 1 |
| Lot Size Area | 0.66 |
| Building Area Total | 1677 |
| Lot Dimensions | 87X329 |
| Lot Size Acres | 0.66 |
| Lot Size Source | Calculated from Plat |
| Waterfront Y/N | No |
| Covered Spaces | 1 |
Amenities
- Foreclosure
- Views
- Short Sale
- New Construction
- Adult 55+
- Lease To Own
- No HOA Fees
- Furnished
- Primary On Main
- Air Conditioning
- Seller Finance
- Green
- Fixer Upper
- Horse
- Golf
- Fireplace
- Deck
- Garage
- Basement
- Pool
Property vs Single Family Average in 38237
Price
Taxes
Year Built
Visits
 The data relating to real estate for sale on this web site comes in part from the Internet Data Exchange Program of RealTracs Solutions as distributed by MLS Grid. Real estate listings held by brokerage firms other than Premier Realty TN are marked with the Internet Data Exchange Program logo or thumbnail logo and detailed information about them includes the name of the listing brokers.
